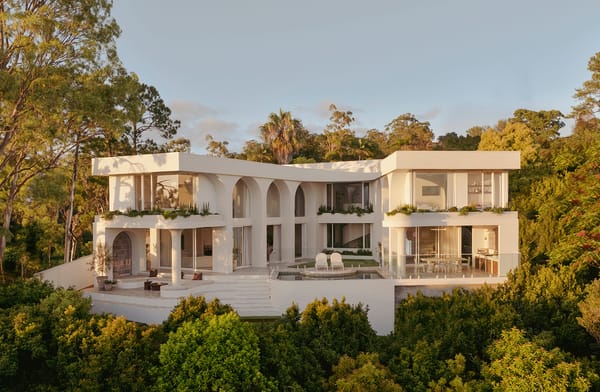
Precision in Every Arch
From Gothic-style arch windows and custom rake windows to challenging steep terrain, the project calls for careful planning and precision from design through to delivery.

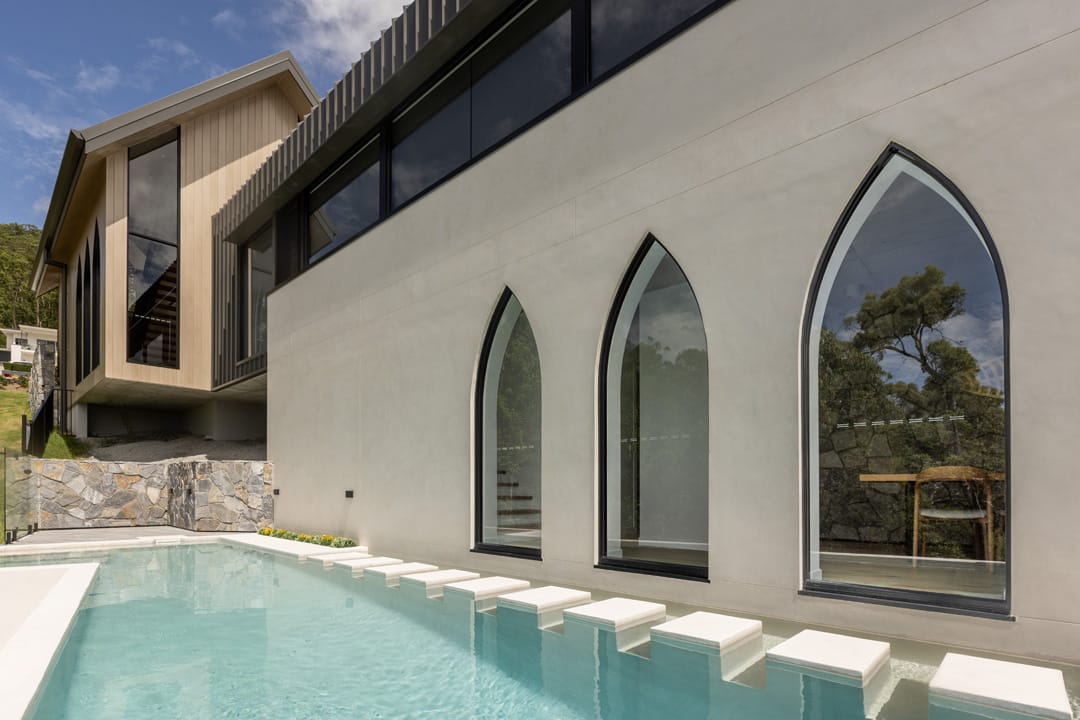
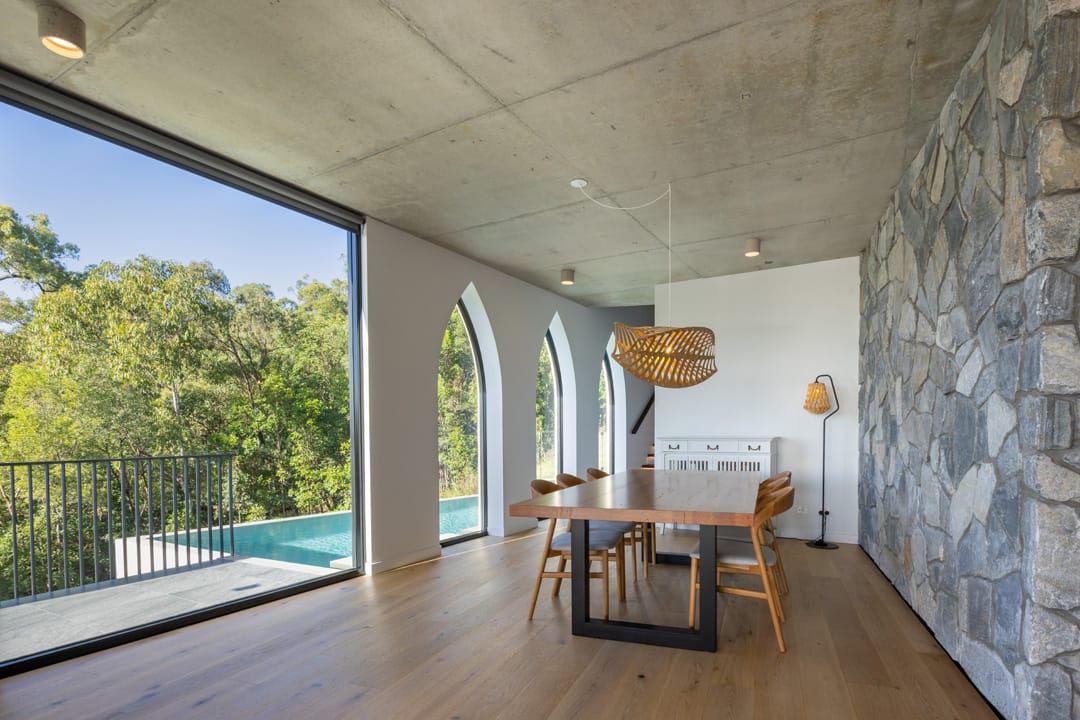
Not often does a project this unique, with all its intricacies, come along. Designed by Hinterland Design Co and built by Lucian Constructions, the visually striking Obsidian home was recognised at the 2026 Gold Coast Master Builders Award for its bold architectural design, supported by thoughtfully crafted glazing solutions throughout.
Scope of Work
Working closely with the project team, G.James delivered a range of custom glazing systems throughout the home, including:
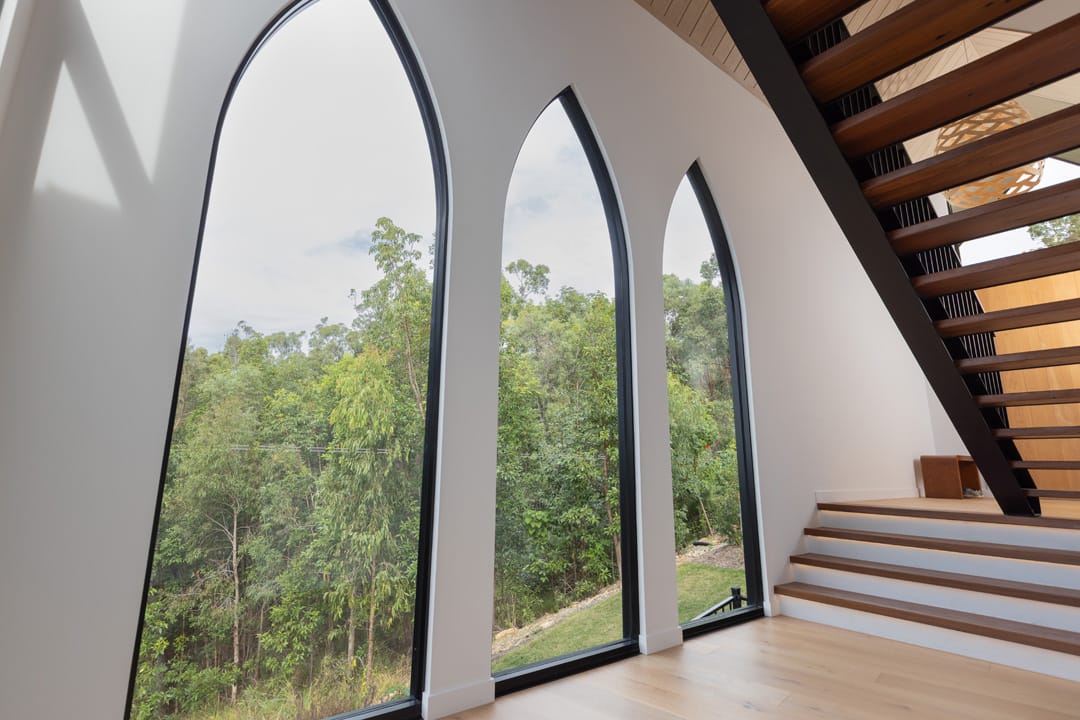
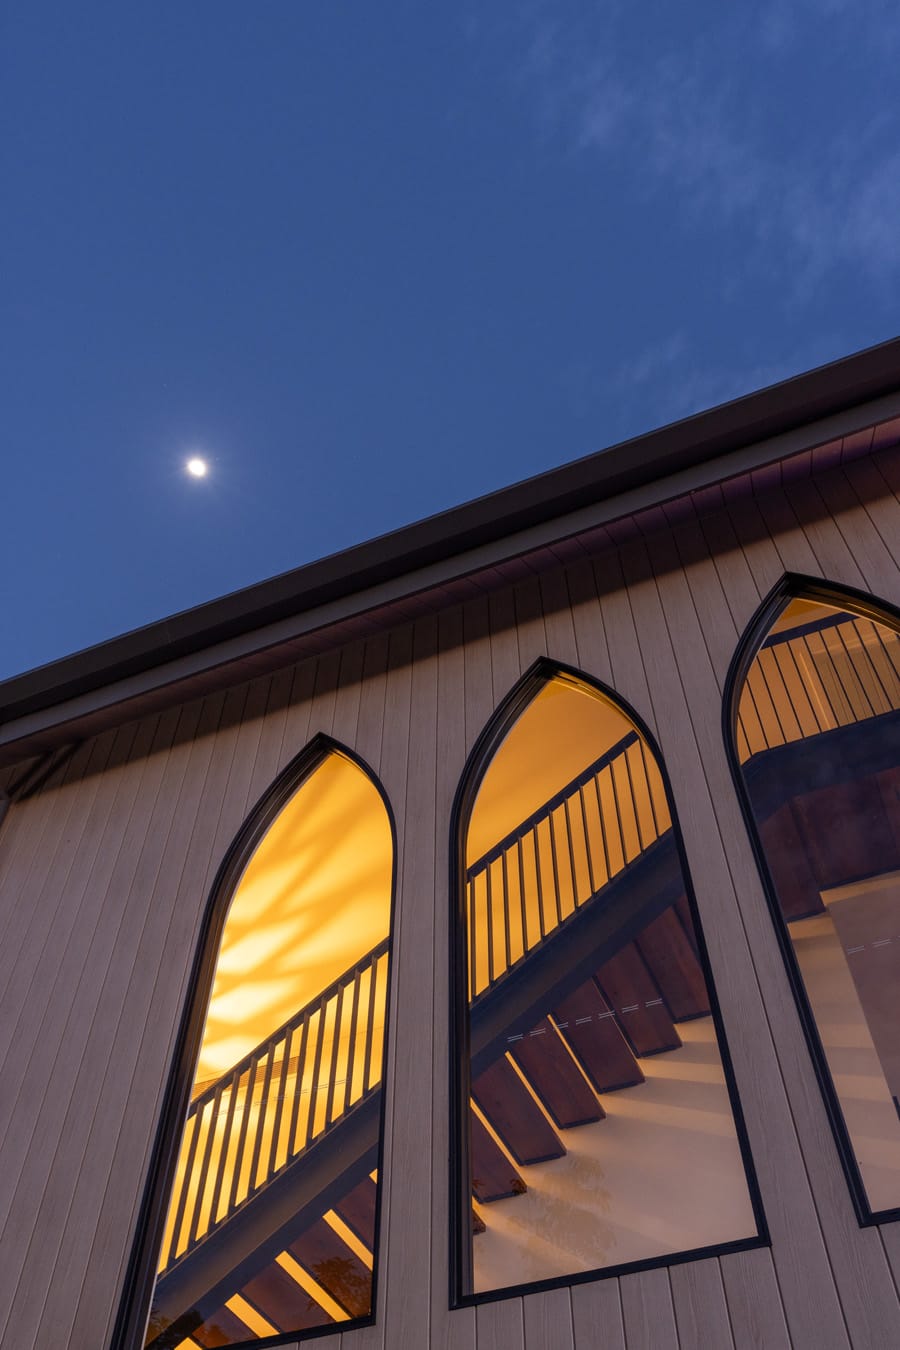
- 475 Fixed Lite, Finned Frame featuring custom pointed arch (Gothic-style) windows, each measuring 1000 x 2632mm
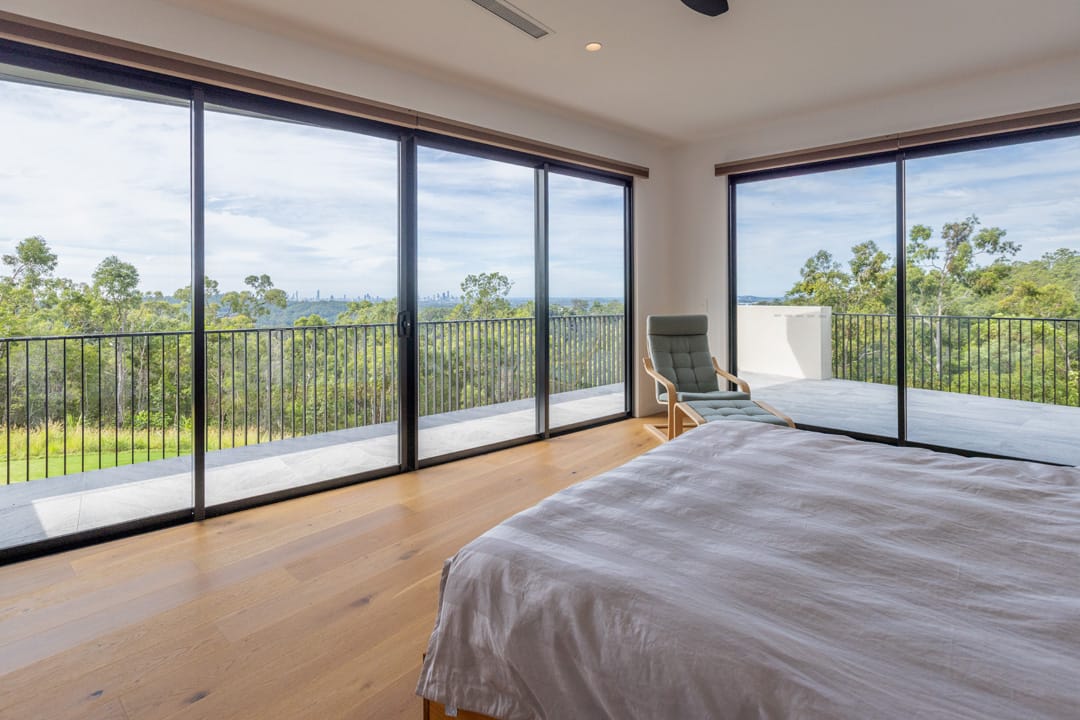
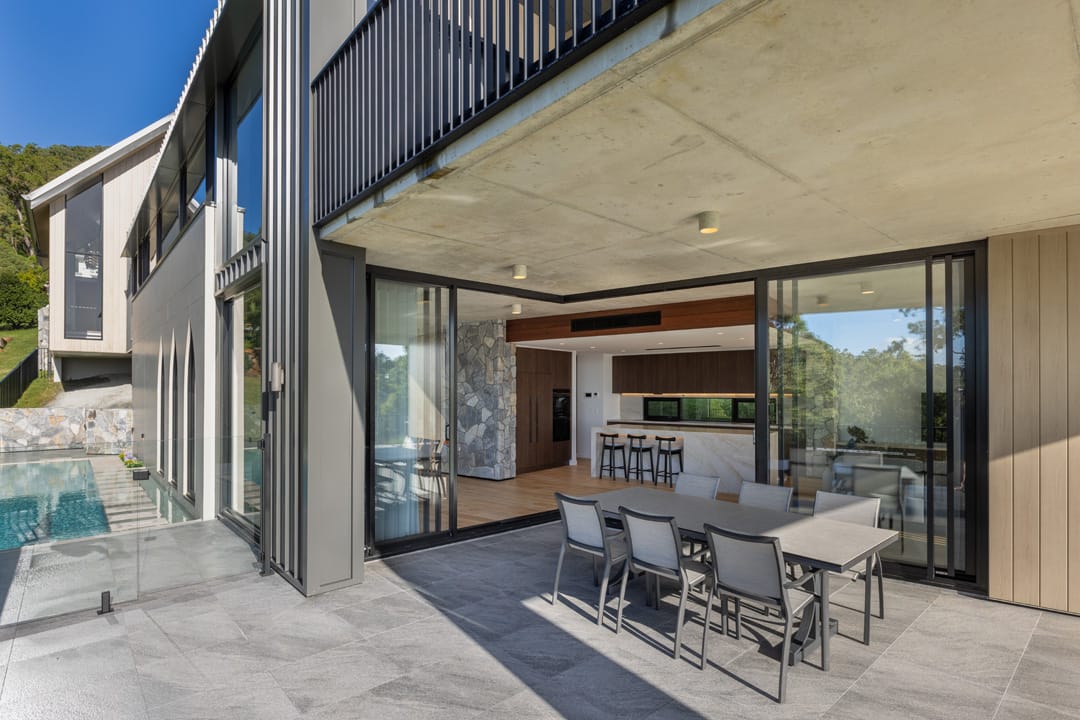
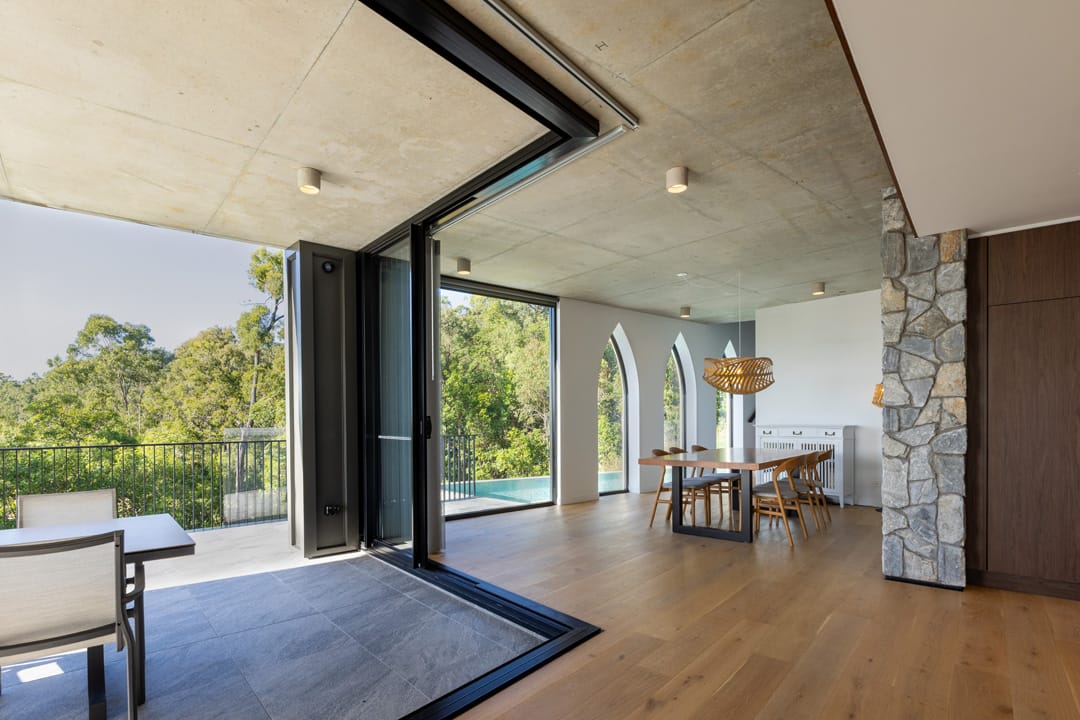
- 445-100 Series Corner Stacker Door (3m and 4m spans)
- 475 Fixed with 048 Awning Windows
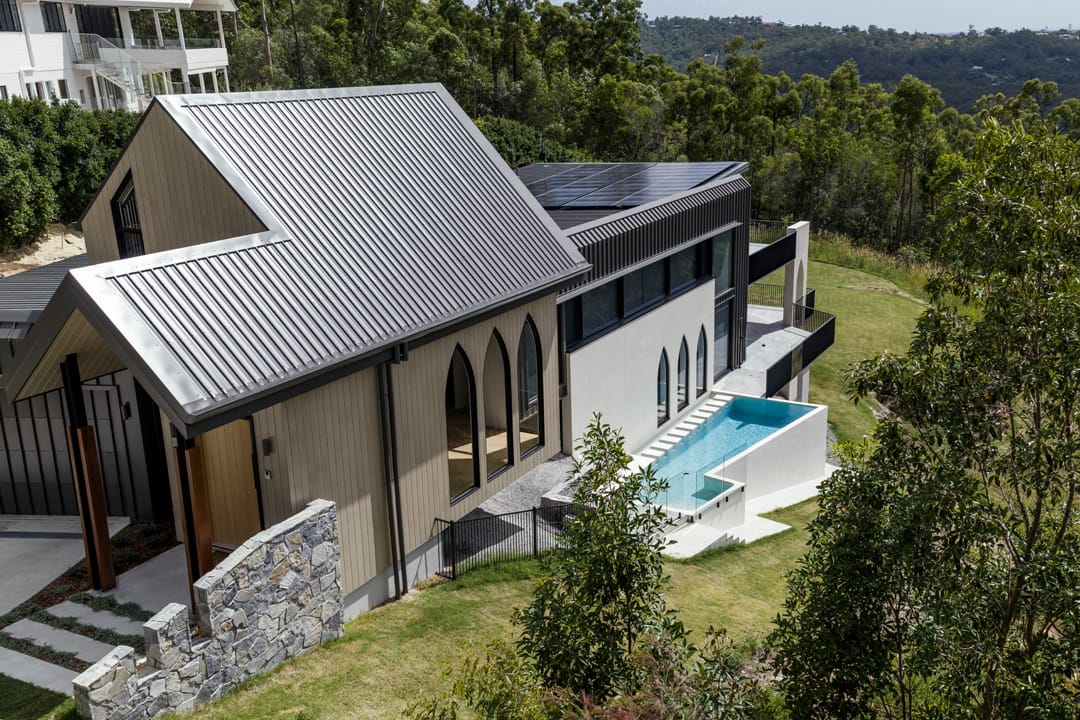
- 475 Fixed Lite, Finned Frame with a 5243mm-high rake window
- 246 Series Wide Pocket Stacker Doors, measuring 2.4 x 4.8m
- 475 Series Fixed Lite with nested sashless double-hung configuration, measuring 1 x 3m
Overcoming Multilayer Complexities
Building on Challenging Terrain
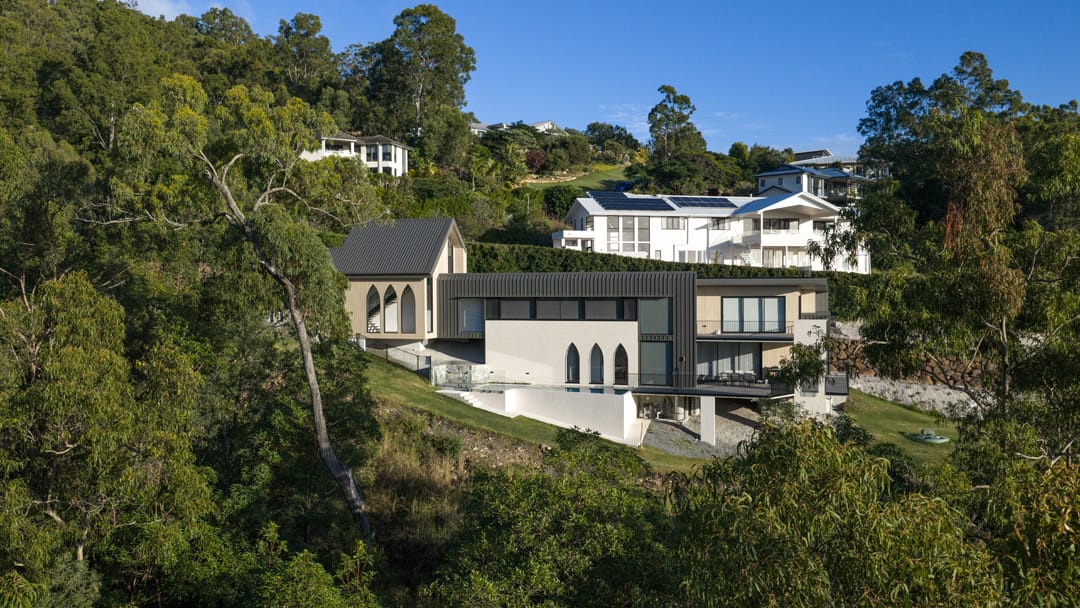
Before construction even began, the site's steep terrain had already presented logistical and installation challenges.
One of the key considerations when building on sloping land was the safe positioning and operation of lifting equipment, including crane access and setup on the side of the hill.
Careful coordination between all trades was required to ensure glazing elements could be delivered, handled and installed efficiently, while maintaining safety and protecting the finished products throughout the process.
Complex Structural Requirements
Adding to the complexity of the project was the home's dramatic architectural design, featuring rake windows for the steep rooflines and Gothic-style arch windows.
At the heart of the home's design are the custom pointed arch windows, manufactured using the G.James 475 Series Fixed Lite Window system. Unlike smooth radius windows, the pointed arches on these Gothic-inspired windows feature a sharp symmetrical peak and a distinctive transition point where the straight jambs meet the curved section. Even minor variations can affect the symmetry and overall appearance of the finished product. Successfully producing these windows required specialist fabrication expertise and meticulous attention to detail, particularly in maintaining the precise proportions and clean lines specified by the architect.
The steep roof design added another layer of complexity through the inclusion of several large rake windows. Unlike standard rectangular windows, rake windows must align perfectly with the roof geometry, requiring precise manufacturing and installation.
Bringing these custom elements to life demanded close collaboration between the design, manufacturing and installation teams to ensure the glazing solutions align with the architectural intent.
A Project Worth The Recognition
The Obsidian home demonstrates what’s possible. From pointed arch windows and rake glazing to the corner stacker door, every element contributes to a home that is both architecturally distinctive and highly functional.
G.James is thrilled to have contributed to this unique project and to have supported Lucian Constructions on their first win at the 2026 Gold Coast Master Builders Awards.