Glasshouse: Award-Winning Glazing on the Burleigh Coast
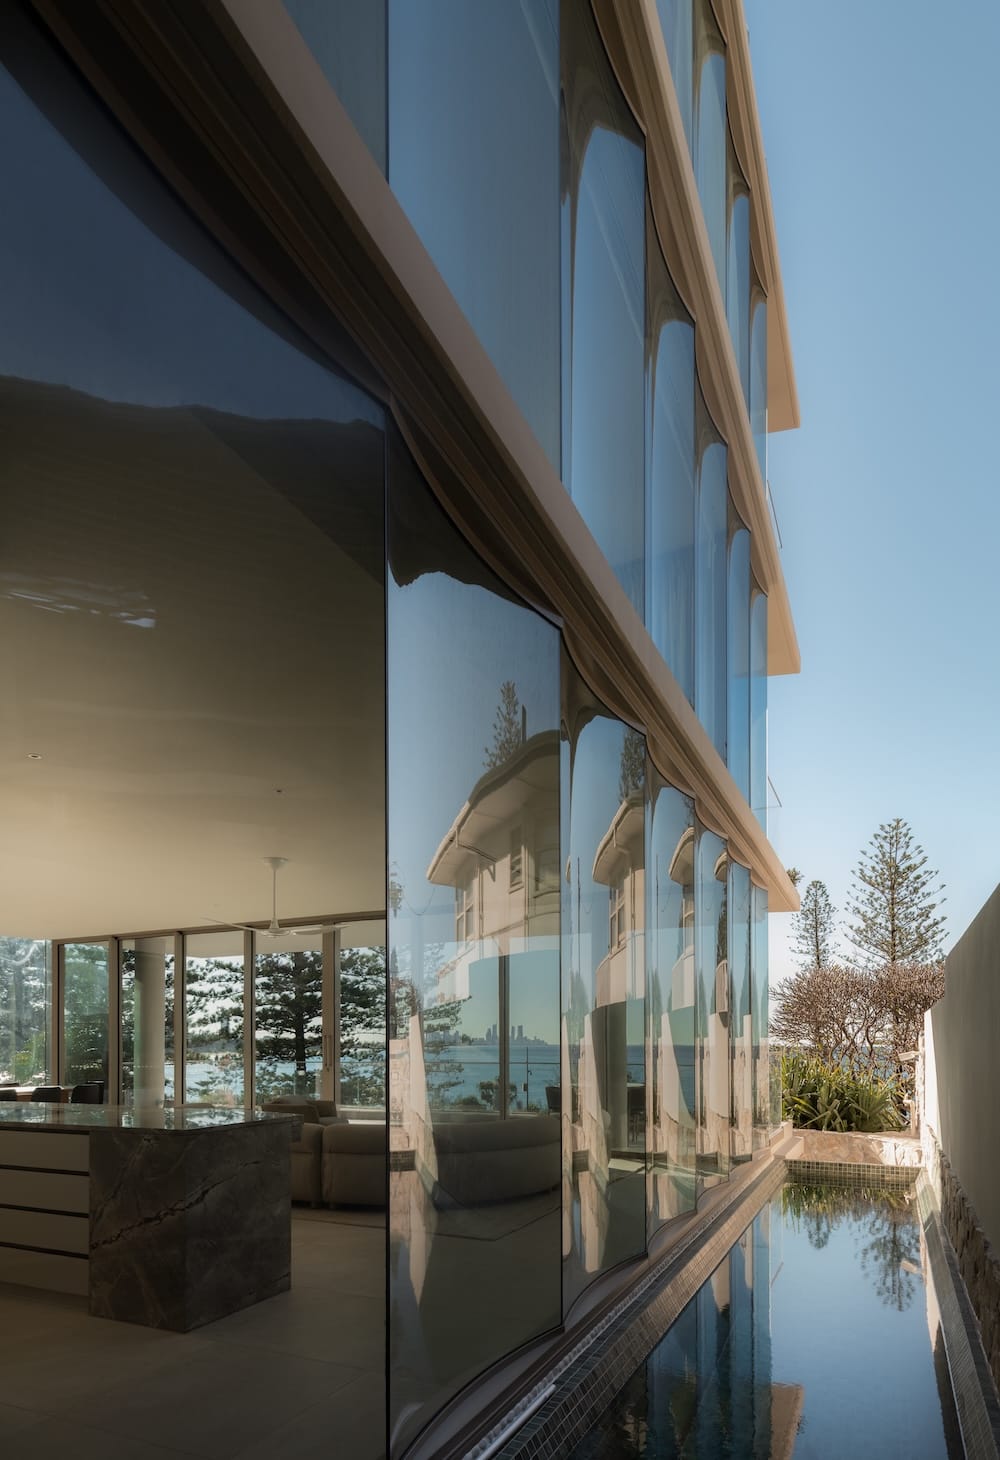
Featuring a striking curved and vertically fluted glass facade, the project pushed the boundaries of engineering, fabrication and installation, ultimately earning the 2026 QLD AGWA Award for Residential Window or Glass Project Over $80,000.

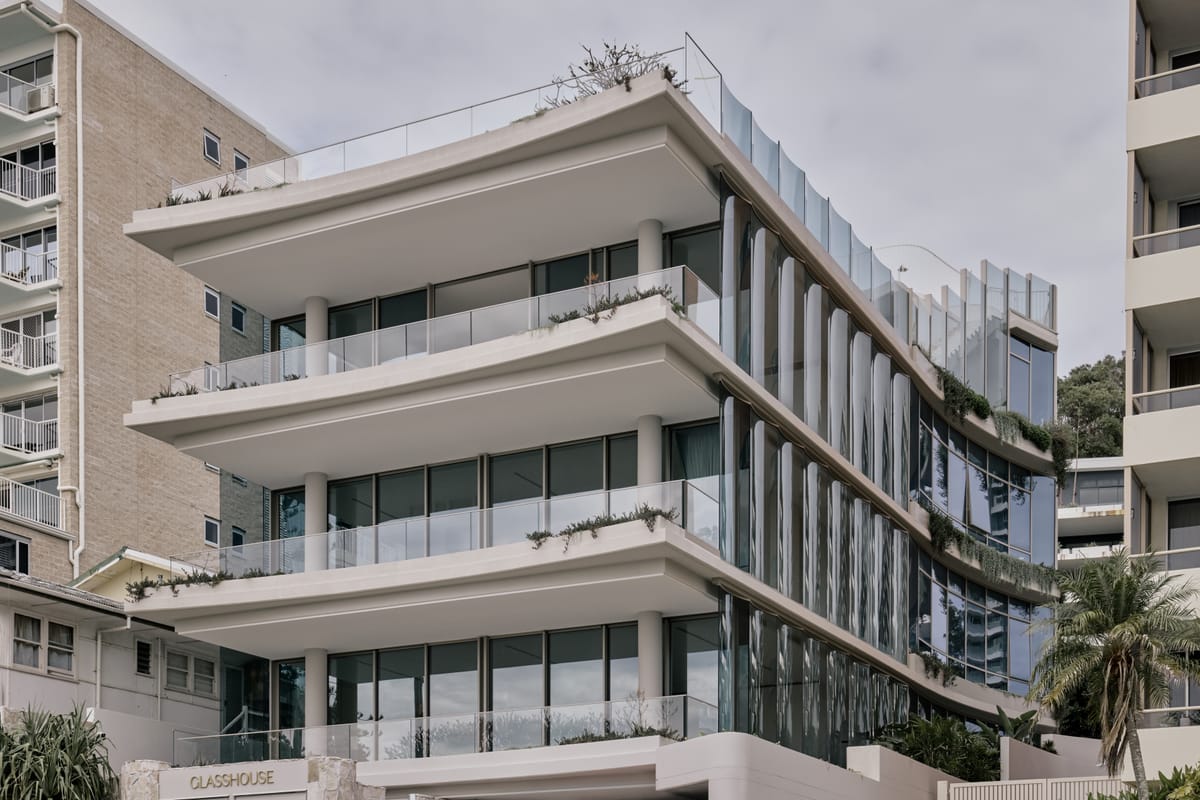
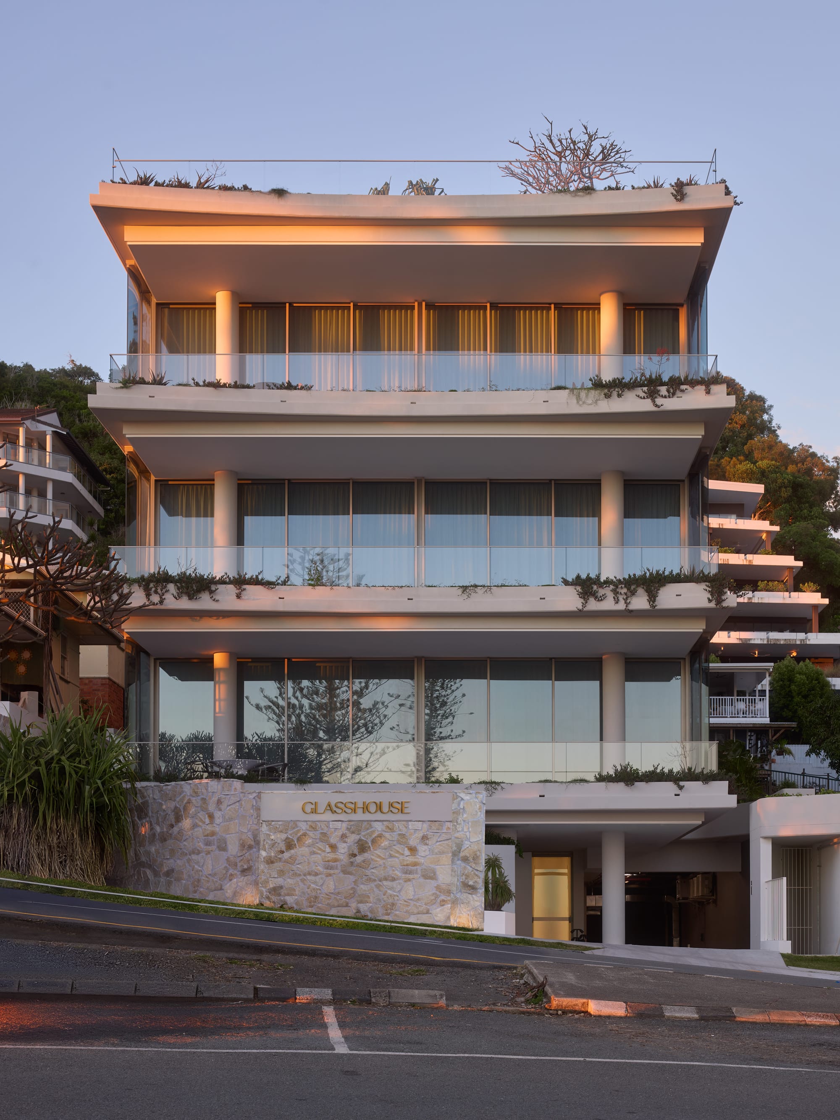
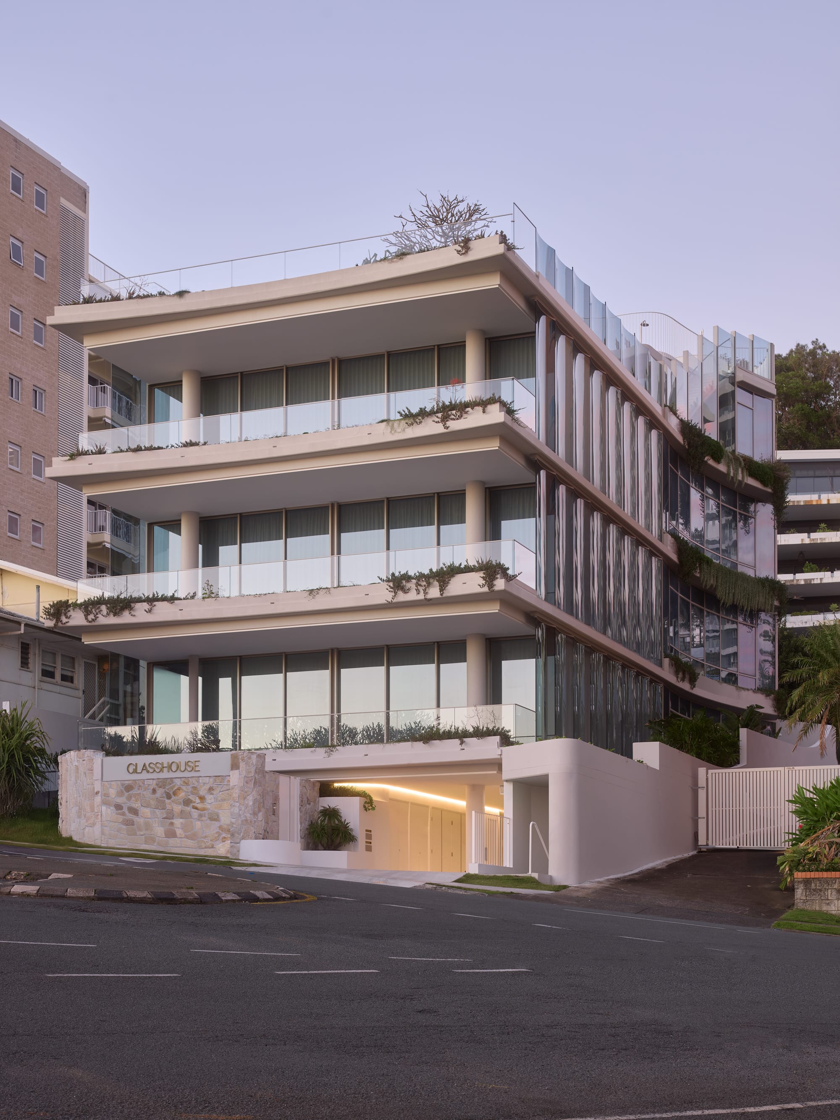
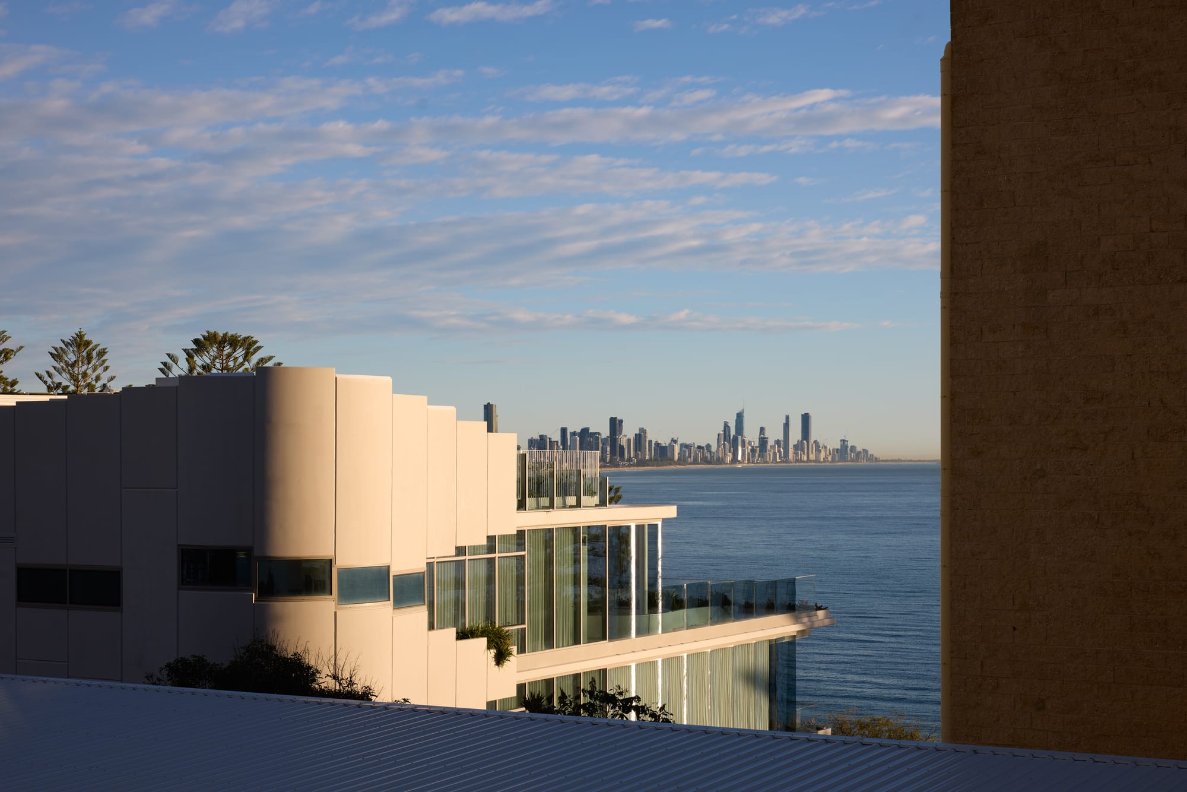
Perched on an iconic beachfront site at Burleigh Heads, Glasshouse is a luxury beachfront residence designed by Bureau^proberts and developed by SPYRE Group. Rather than relying on conventional facade systems, the project was built around a highly customised glazing solution featuring a curved, vertically fluted glass facade to create a unique visual identity that captures expansive ocean views. Combined with oversized sliding doors and large glazed openings, the result is a distinctive four-level residence where glazing is not simply a functional element, but the centrepiece of the overall design.
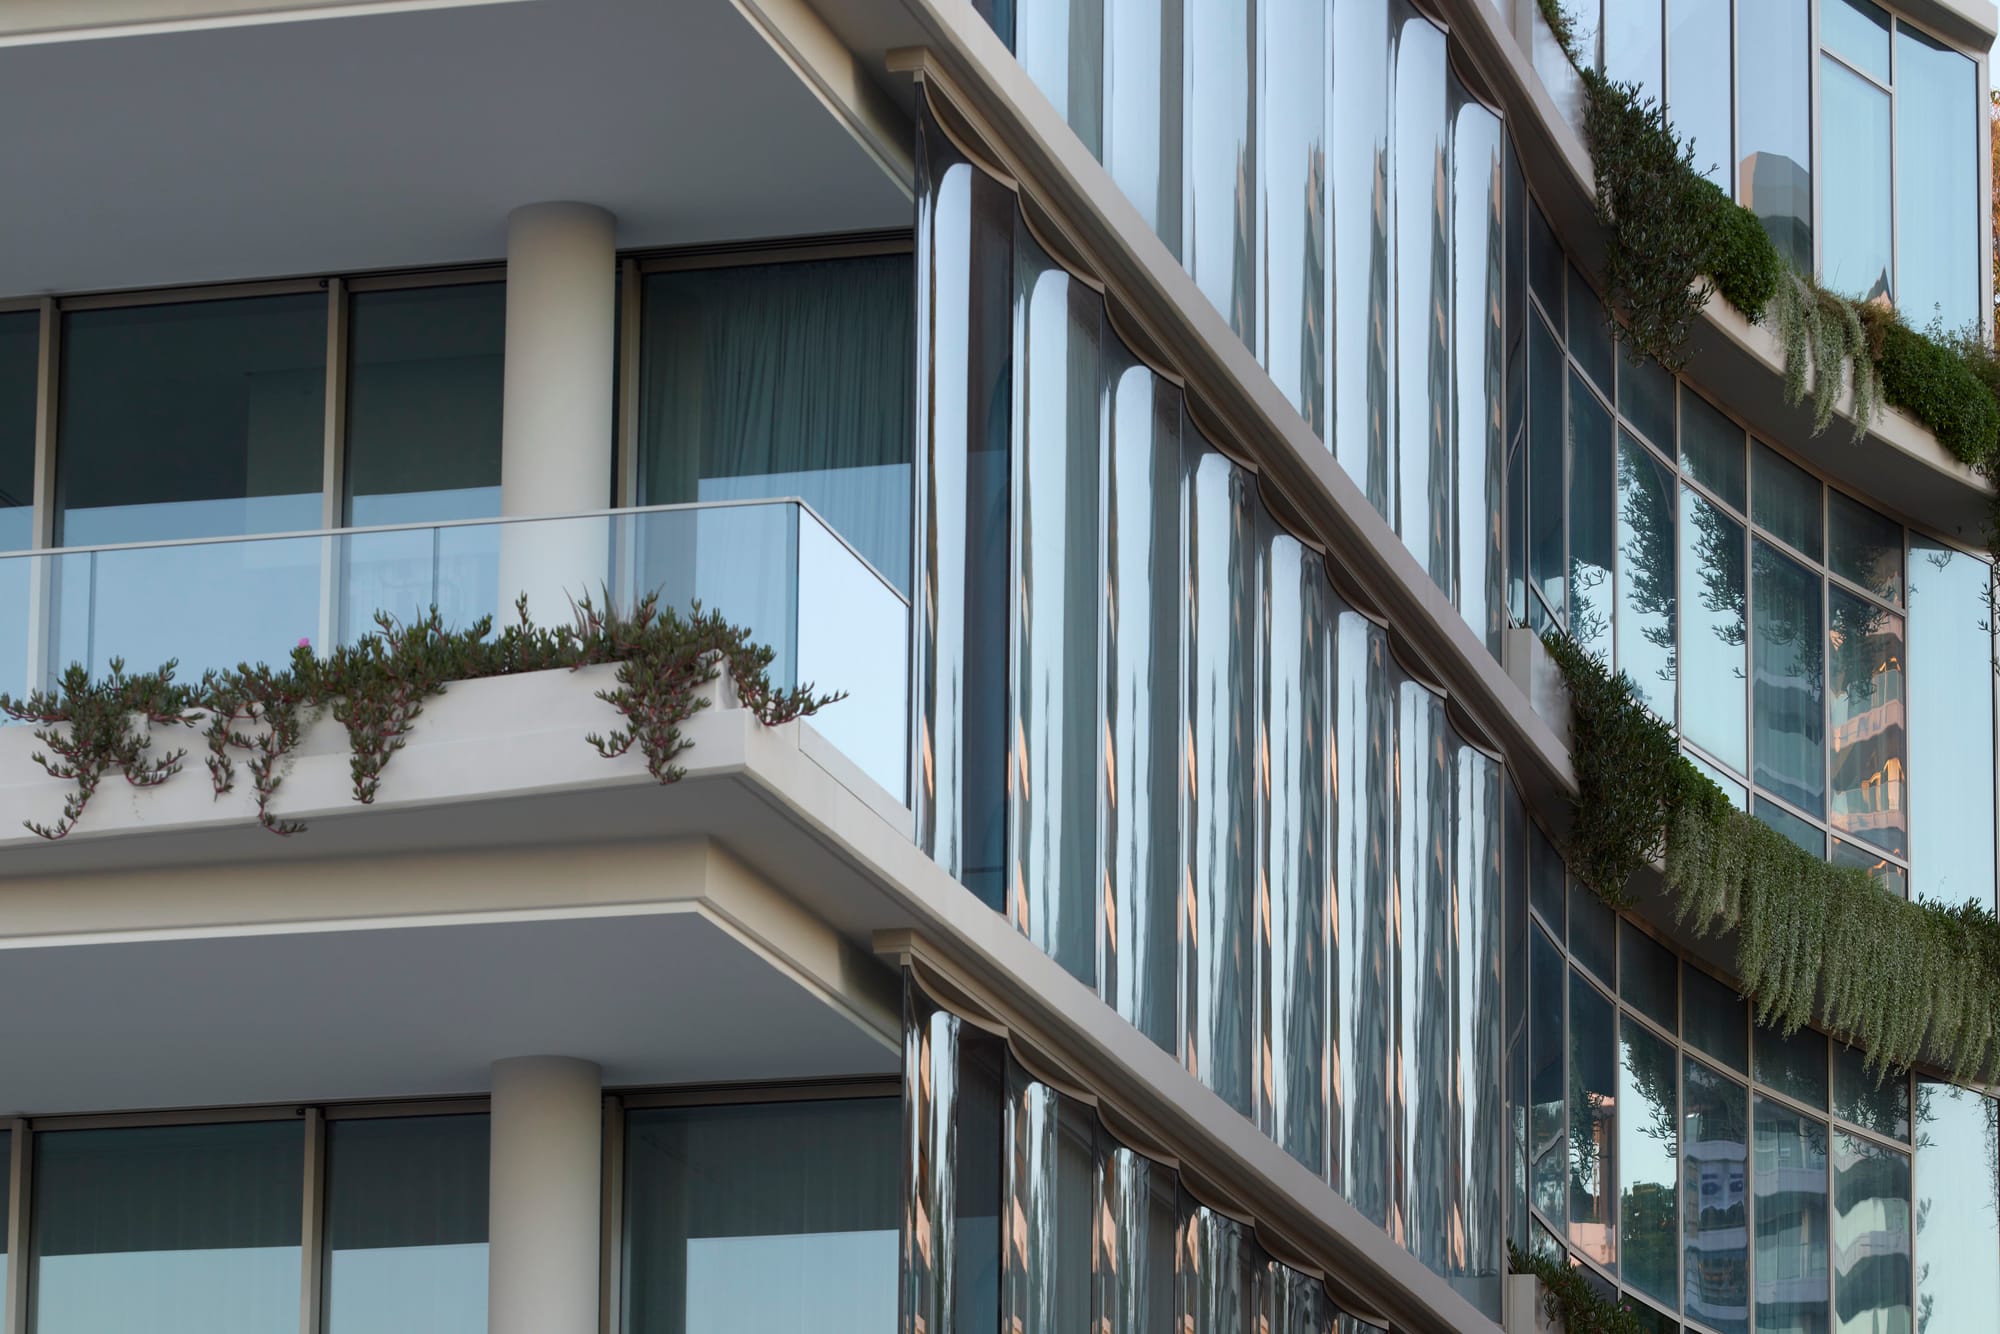
The Glazing Features Behind the Vision
Facade
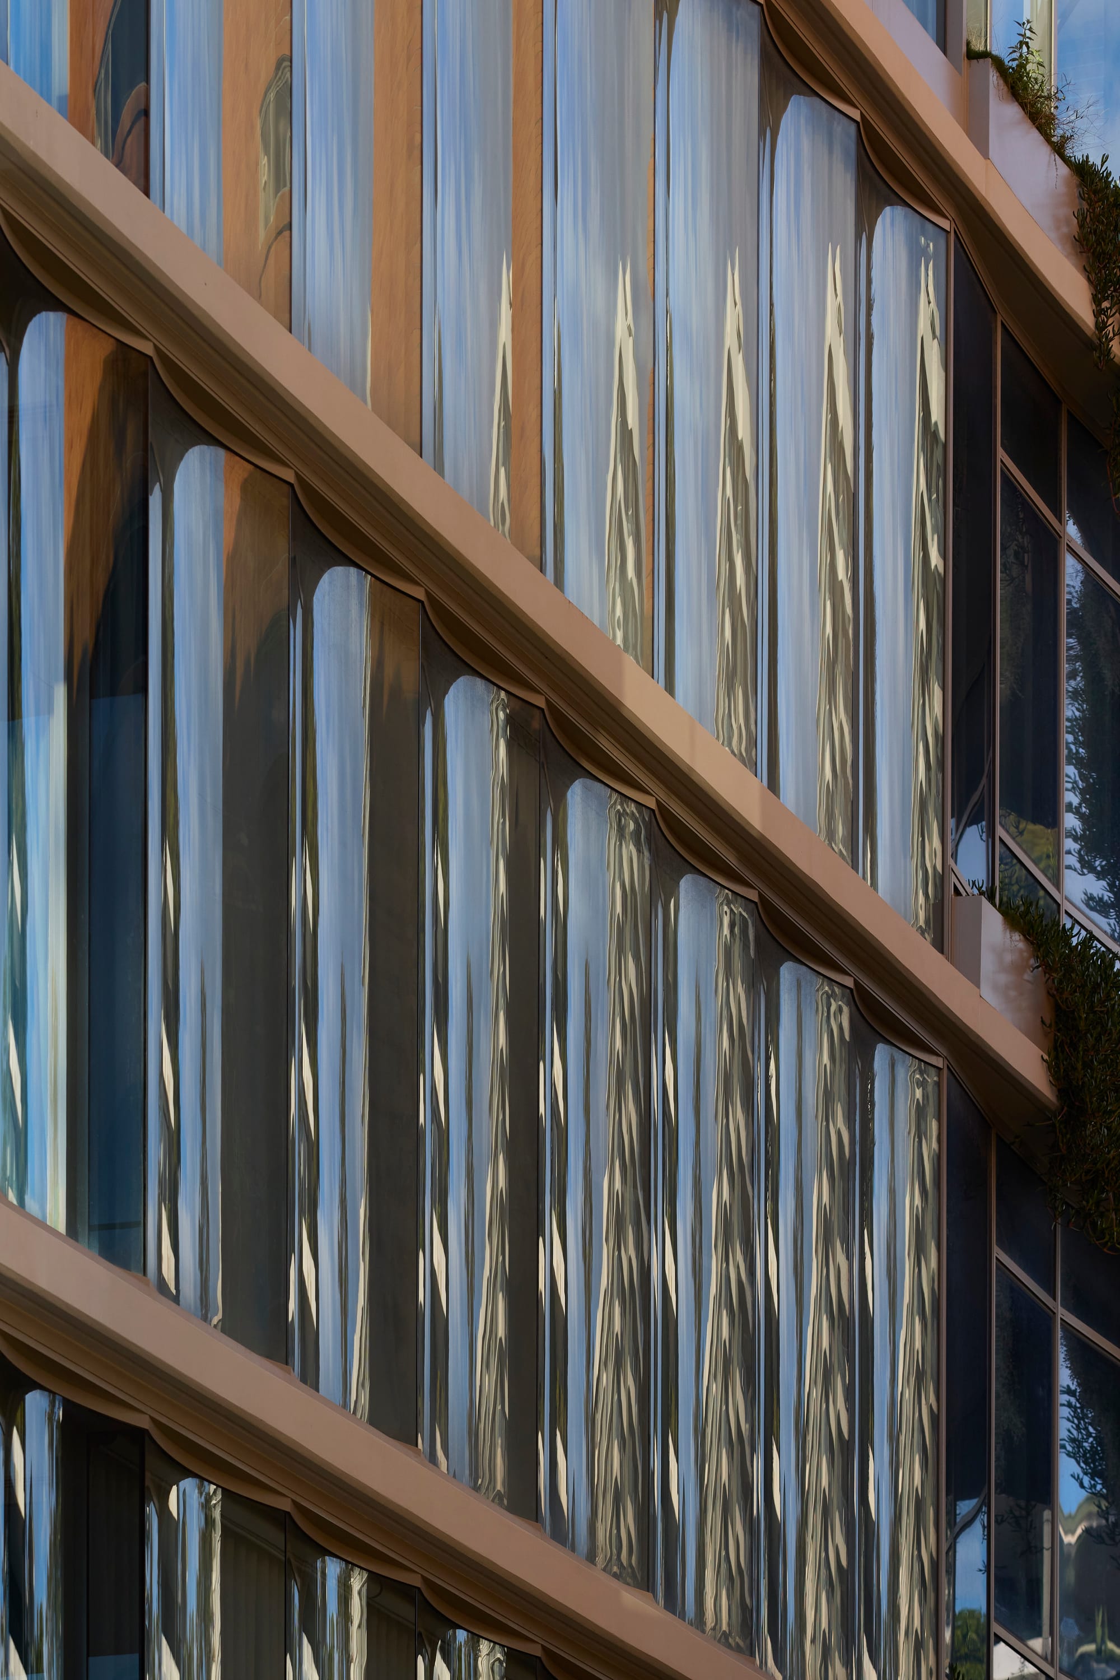
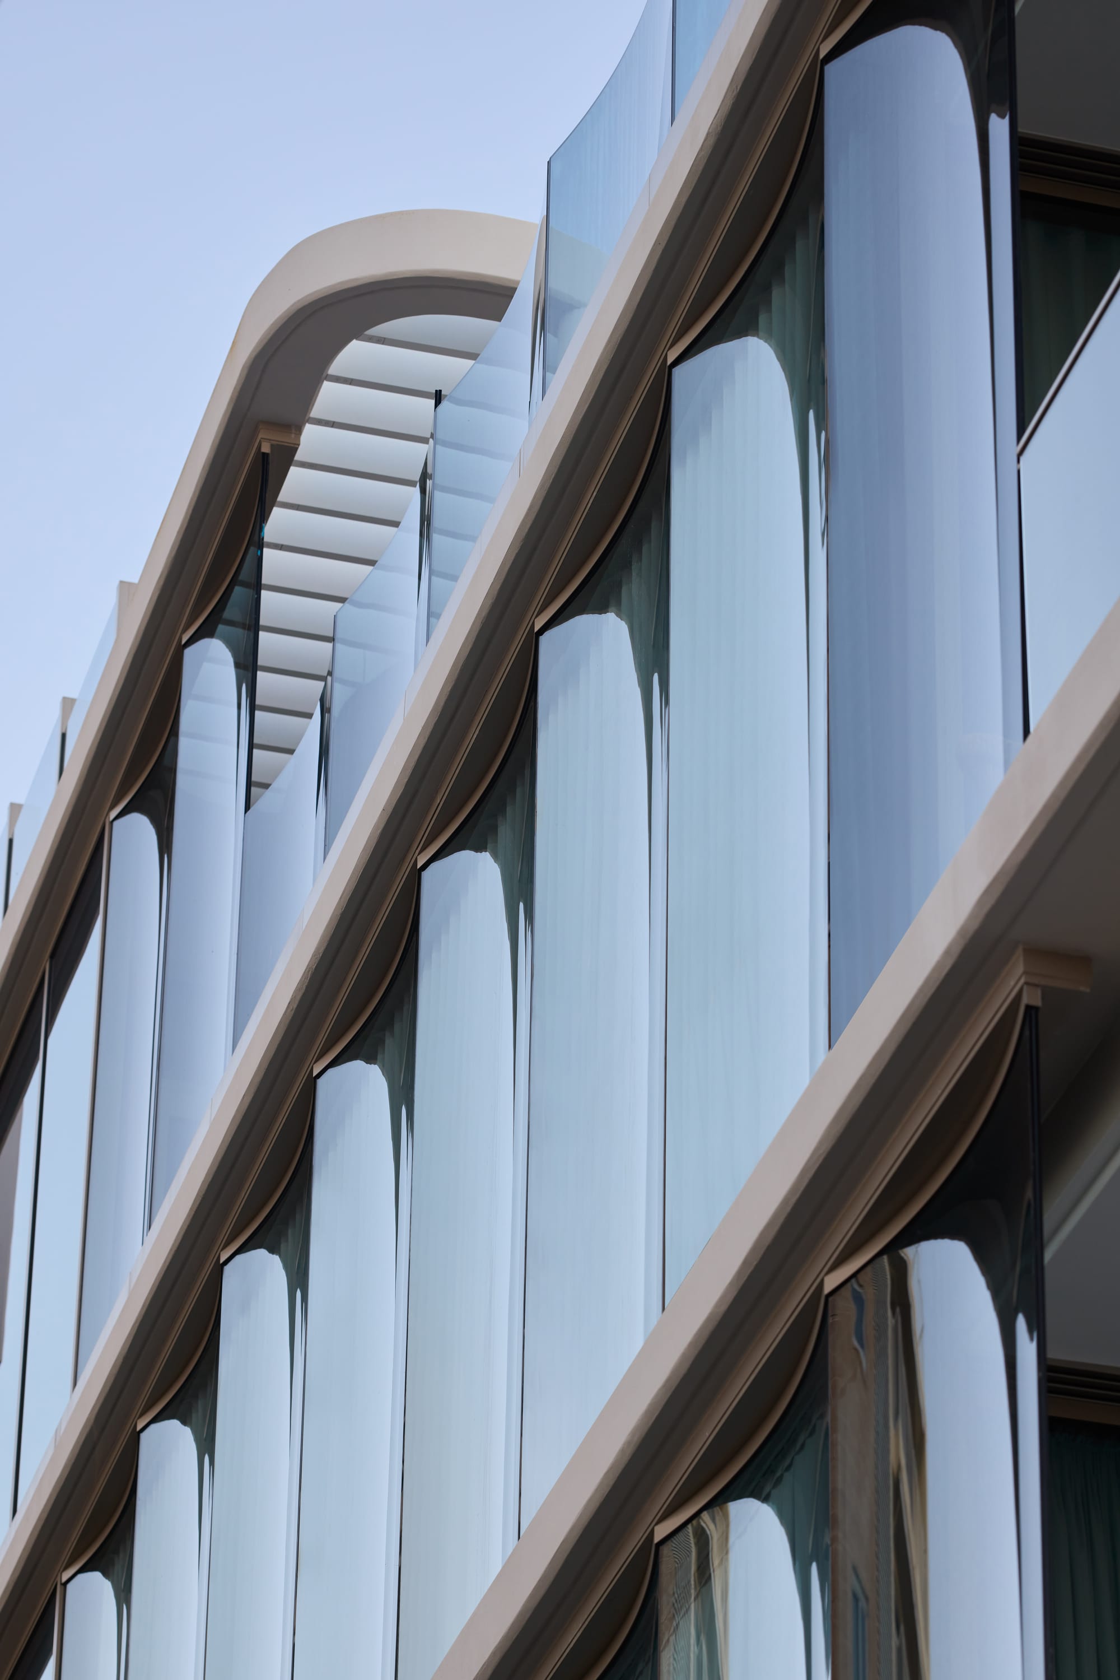
The project's signature feature consists of continuous spans of curved, vertically fluted glass that shape the building's side facades
- Arc chord: 1450 mm
- Panel height: 3300 mm
- Designed to withstand wind pressures up to 6.2 kPa
- Crystal Grey laminated glass
- Visible Light Transmittance (VLT): 42%
- Solar Heat Gain Coefficient (SHGC): 0.58
Sliding Doors & Windows
Large operable doors and windows offering uninterrupted coastal views while supporting thermal comfort and maximising natural light.
- Cool Shade 42-1 low-emissivity insulated glass units (IGUs)
- Visible Light Transmittance (VLT): 43%
- Solar Heat Gain Coefficient (SHGC): 0.25
Cantilevered Glass Balustrades
The roof features curved glass balustrades engineered to accommodate high wind loads with minimal visual obstruction.
- Curved glass balustrades up to 1650 mm high
- Engineered for wind loads up to 5.8 kPa
- Optimised glass embedment and channel depth for transparency and strength
Glass Stair Balustrades
Supported by slim aluminium posts, the glass stair balustrades provide safety without compromising the architectural vision.
- Glass panels up to 4.4 m high
- Supported by 160 mm aluminium posts
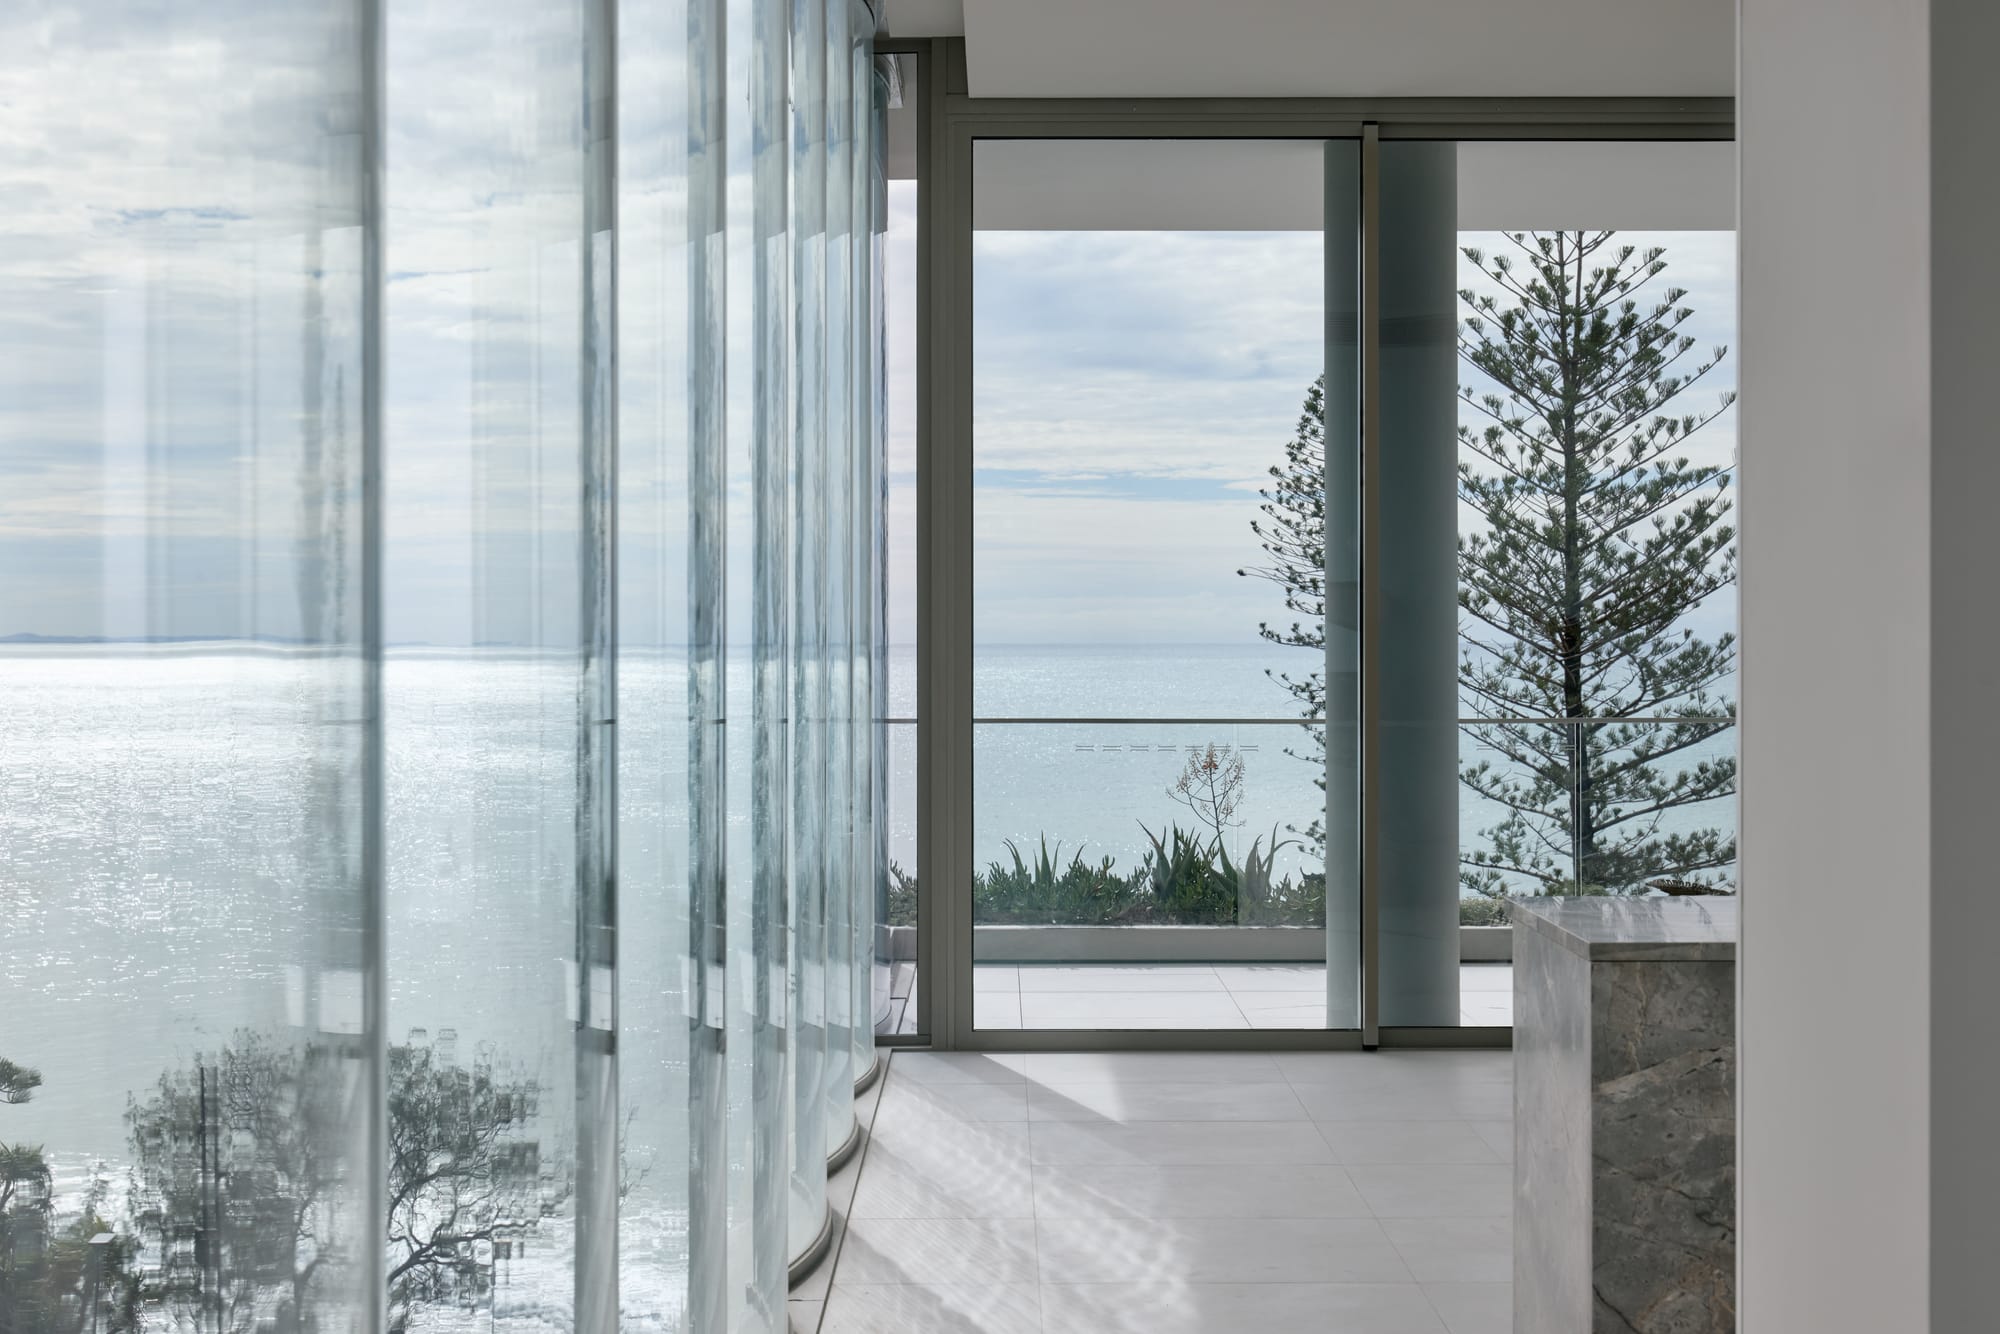
When Design Pushes Boundaries
The beachfront location presented a range of engineering and construction challenges. Large curved glass panels behave differently from flat glass, particularly under high wind loads where flattening effects can significantly influence structural performance. Each panel required individual Advanced Finite Element Analysis (FEA) to accurately predict stress, deflection and support reactions.
The varying support conditions added further complexity. The facade incorporated two-sided, three-sided and cantilevered glazing systems, each requiring a bespoke engineering approach. The three-sided supported panels with glass fins demanded detailed modelling to ensure safe and reliable load transfer.
Fabrication also presented its own obstacles. Rolling curved aluminium channels introduced the risk of distortion and structural weakness during manufacturing. Additional complexity came from the stair balustrades, which feature glass panels up to 4.4 m high supported on just two sides by slim 160 mm aluminium posts, as well as the cantilevered rooftop balustrades exposed to significant coastal wind loads.
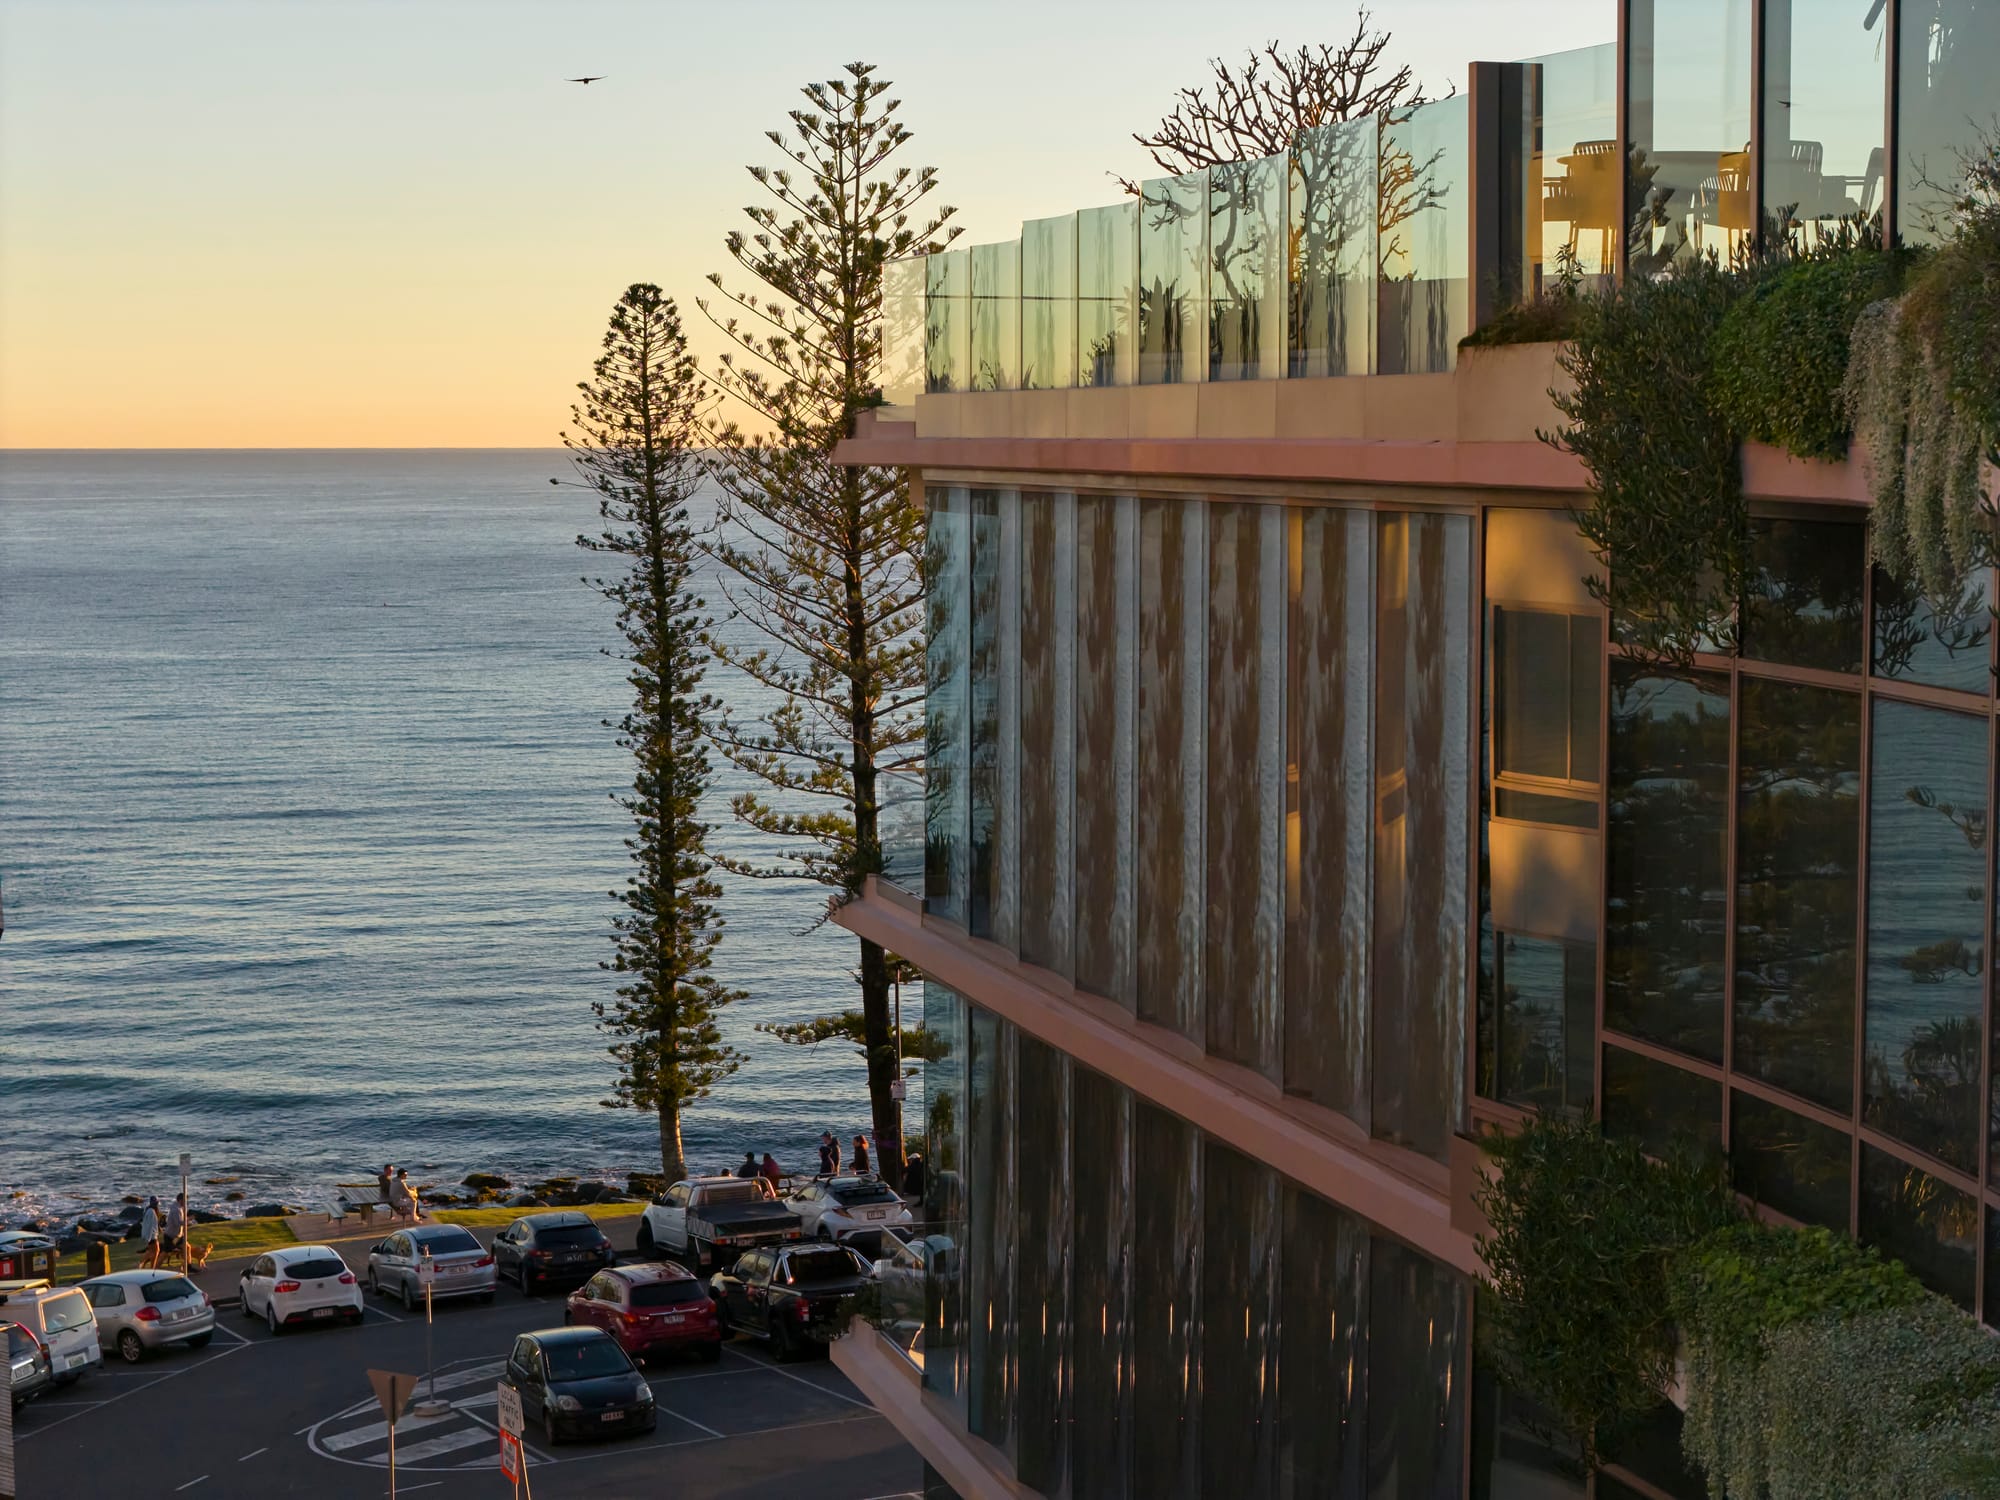
Engineering A Bespoke Solution
To overcome these challenges, the G.James team applied advanced Finite Element Analysis (FEA) to every curved glass panel. This allowed each panel to be individually optimised based on its geometry, support condition and exposure, delivering an efficient design that met performance and safety requirements while minimising cost and glass thickness where possible.
For the curved framing elements, a bespoke solution was developed using rolled aluminium angles mechanically fixed together to create stable curved head and sill channels. The team employed anti-rotational subsill device to discreetly control glass movement without affecting the clean architectural appearance.
Successful delivery of the project relied on close collaboration between design, engineering and installation teams. Detailed design workshops, physical mock-ups, rigorous quality assurance processes and specialist installation techniques ensured every glazing element was delivered and installed to the highest standard.
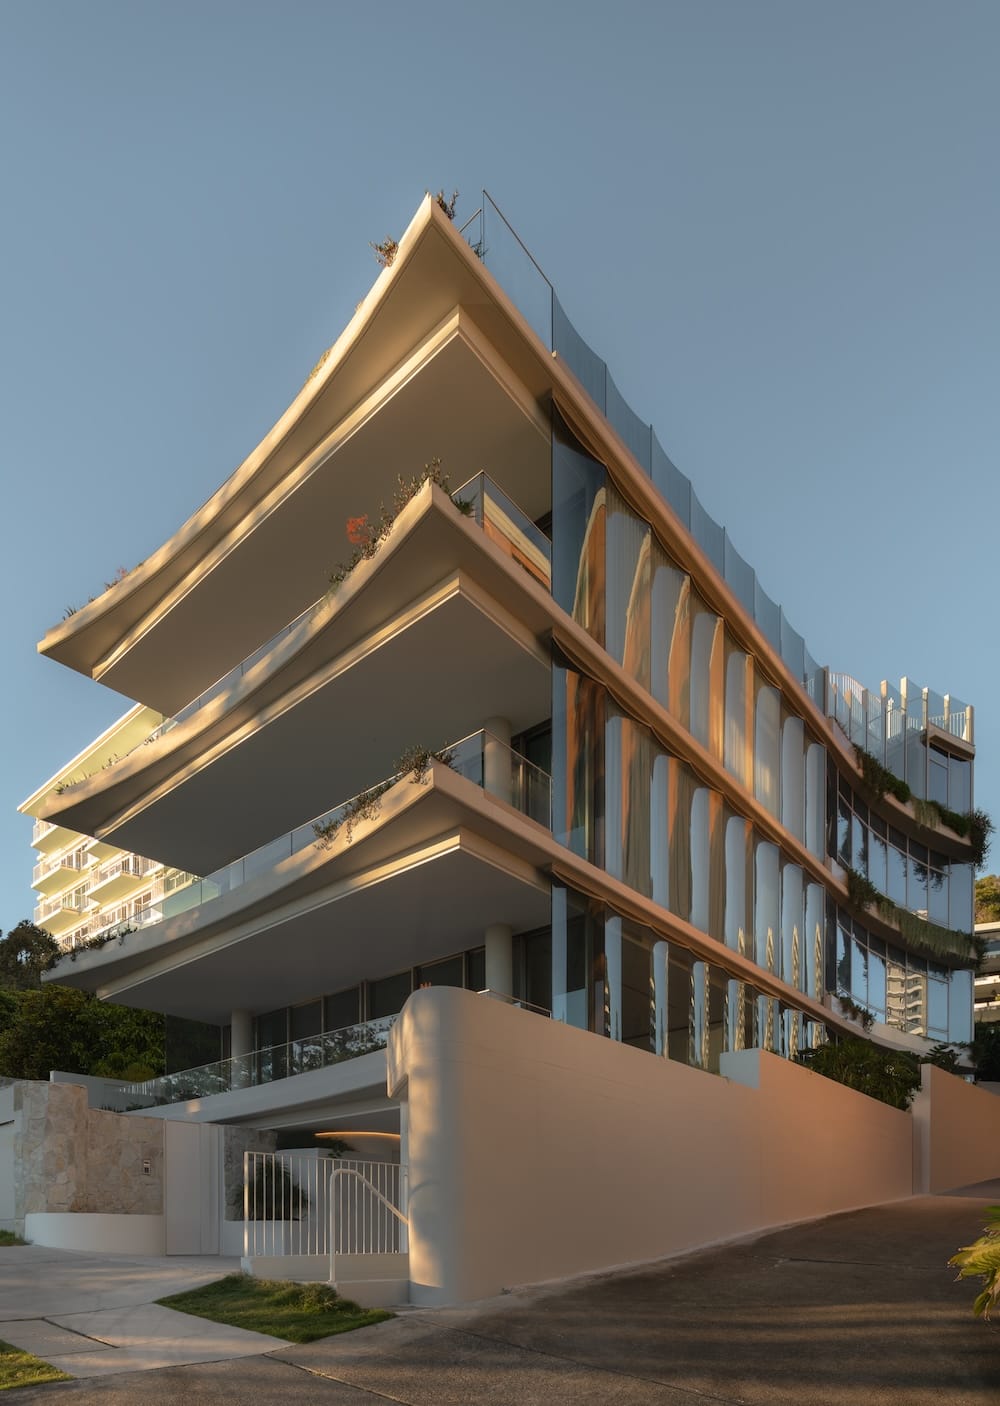
Glasshouse demonstrates how bespoke glazing can drive an architectural vision rather than simply support it. Through innovative engineering and specialist craftsmanship, the team delivered a unique and striking residence inspired by the waterfront setting, balancing aesthetics, performance and durability. The project's recognition at the 2026 QLD AGWA Awards is a testament to the skill, innovation and dedication of everyone involved.
Images supplied by: Cieran Murphy, Content Lion and Sam Van Dyke